
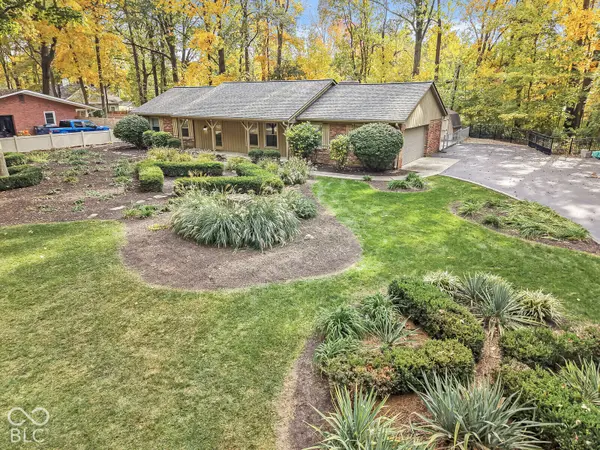
3405 Kenilworth DR, Indianapolis, IN 46228
47
See all 47 photos
Listed by Kristi Gaynor • F.C. Tucker Company
$315,000
Est. payment /mo
Save
2 Beds
2 Baths
2,296 SqFt
Pending

3405 Kenilworth DR Indianapolis, IN 46228

Save
REQUEST A TOUR If you would like to see this home without being there in person, select the "Virtual Tour" option and your agent will contact you to discuss available opportunities.
In-PersonVirtual Tour

UPDATED:

Key Details

Property Type Single Family Home

Sub Type Single Family Residence

Listing Status Pending

Purchase Type For Sale

Square Footage 2,296 sqft

Price per Sqft $137

Subdivision Northern Estates

MLS Listing ID 22133161

Bedrooms 2

Full Baths 2

HOA Y/N No

Year Built 1964

Tax Year 2025

Lot Size 0.320 Acres

Acres 0.32

Property Sub-Type Single Family Residence

Property Description

Welcome to effortless single-level living in beautiful Northern Estates, where quiet streets are adorned with majestic mature trees. Framed by stellar, thoughtfully planned landscaping, this classic brick ranch offers standout curb appeal within a warm, all-American neighborhood. Inside, hardwood floors guide you through an inviting, move-in-ready layout designed for comfort and ease. Gather around the cozy fireplace in the family room, prepare meals in the spacious kitchen featuring updated appliances, and take full advantage of the generously sized laundry, utility, & mudroom. With two full bathrooms, a durable newer roof, and solid brick construction, the home takes care of the essentials so you can simply unpack, relax, and decide how to add your own personal touches. Step outside to a gorgeous backyard retreat complete with a patio, offering an ideal setting for morning coffee or weekend barbecues surrounded by manicured greenery. Embrace a peaceful, Mayberry-like lifestyle on Kenilworth Drive-welcome home!

Location

State IN

County Marion

Rooms

Main Level Bedrooms 2

Interior

Interior Features Entrance Foyer, Walk-In Closet(s)

Heating Baseboard

Cooling Central Air

Flooring Hardwood

Fireplaces Number 1

Fireplaces Type Family Room, Masonry, Wood Burning

Equipment Dehumidifier

Fireplace Y

Appliance Dishwasher, Dryer, Refrigerator, Washer, Water Heater

Exterior

Exterior Feature Gutter Guards, Storage Shed

Garage Spaces 2.0

Utilities Available Cable Available, Electricity Connected, Sewer Connected, Water Connected

View Y/N true

Water Access Desc Public

View Neighborhood, Trees/Woods

Building

Story One

Foundation Crawl Space

Water Public

Architectural Style Ranch

Structure Type Brick

New Construction false

Schools

High Schools Pike High School

School District Msd Pike Township


MIBOR MLS

Nearby Locations

GET MORE INFORMATION

Anthony Gutierrez

Anthony Gutierrez

License ID: RB18001709

+1(219) 670-5930

Name
Phone*
Message
Go tour this home

3405 Kenilworth DR